
Usually, yes. Per square foot, a finished basement is one of the best-value projects in a GTA home, because the foundation, structure and roof already exist, and it typically costs less than an addition of comparable usable area. The value only holds if the space is dry first, built for a defined purpose, and permitted where required — especially a legal secondary suite.
If you’re looking for the most living space for your renovation dollar, the basement is almost always the answer. The structure, roof and foundation are already there — you’re simply making existing square footage livable, which is why it consistently returns strong value in the GTA.
Start with moisture, always
Before a single stud goes up, a basement has to be dry. That means addressing any water intrusion, grading or drainage issues, and using the right subfloor and insulation systems for below-grade space. Skipping this step is the single biggest mistake we see in DIY and cut-rate basement jobs — and it’s the hardest to fix later.
Know what you’re building it for
A home theatre, a gym, a play space and a legal secondary suite are very different builds. Suites in particular have egress, ceiling-height, fire-separation and permit requirements that have to be designed in from the start. Deciding the purpose up front keeps the project efficient and code-compliant.
The value math
Because you’re not paying for a foundation or a roof, finished basement space typically costs less per square foot than an addition while adding comparable usable area — and, in the case of a legal suite, potential rental income. For a lot of families it’s the highest-return project in the whole house.
Frequently asked questions
In most GTA municipalities, yes, if the work includes framing new rooms, adding a bathroom or other plumbing, changing structure, or creating a secondary suite. New electrical circuits need a separate ESA permit through a licensed electrical contractor. Requirements vary by municipality, so check with your local building department before you start. Permitted, inspected work is also what a buyer’s home inspector and your insurer will want to see.
Usually. Many GTA homes already have a plumbing rough-in in the basement floor, which makes it much simpler. Without one, the slab has to be cut open to tie into the drain, and if the new fixtures sit below the level of the main drain, a sewage ejector pump system may be needed. Either way it involves a licensed plumber and a plumbing permit, so settle the bathroom’s location early in the design.
Insulate the foundation walls with a system designed for below-grade conditions, use a subfloor that separates the finished floor from the cold slab, and make sure the space actually gets heat — basements often end up with too few supply and return vents once rooms are framed. A dehumidifier helps through humid GTA summers. None of it works if water is still getting in, which is why moisture comes first.
The Ontario Building Code sets minimum ceiling heights for finished space, with allowances under beams and ducts, and the requirements for a legal secondary suite are specific. Measure the clear height under the lowest ducts and beams, then check with your municipality before designing. If it falls short, options include rerouting ductwork or lowering the floor by underpinning, which is structural work needing an engineer and a permit.
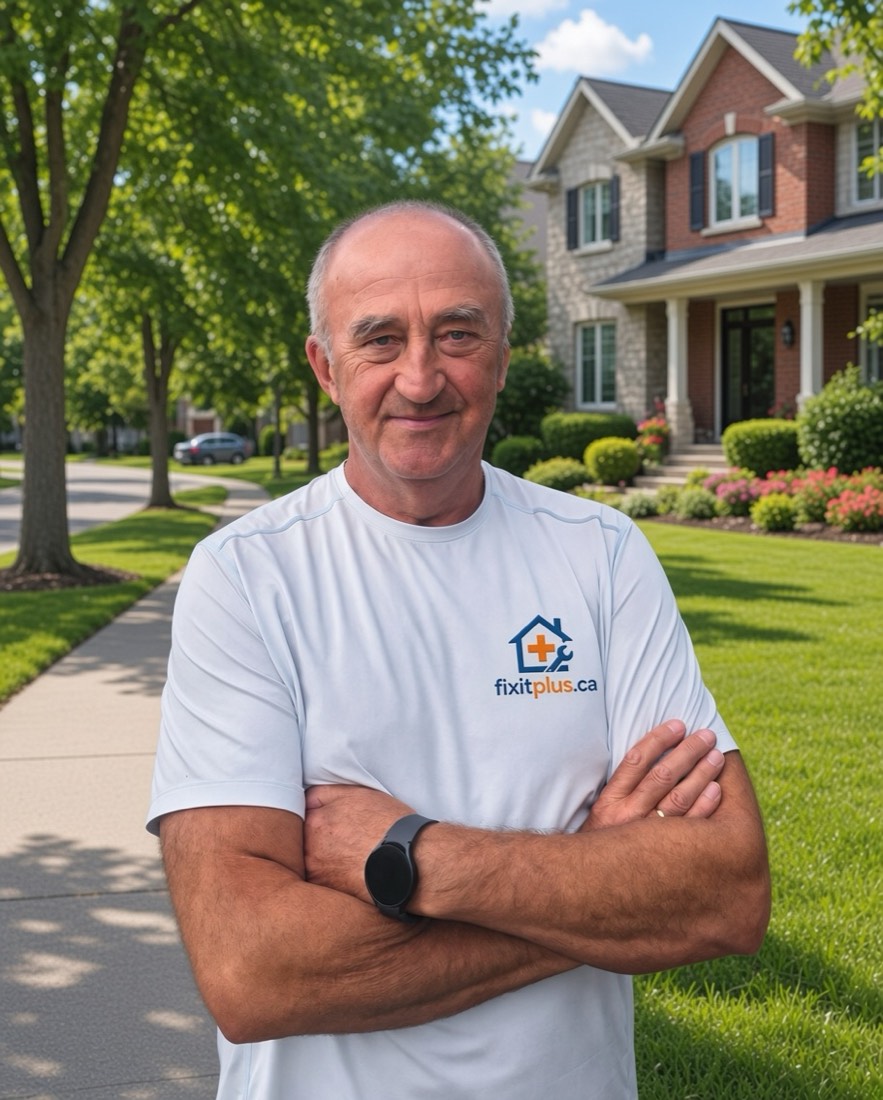
Alan
Project Manager, FixitPlus Inc.
Alan has spent more than 20 years building in the Greater Toronto Area — custom homes from foundation to final trim, second-storey additions, and full-house renovations. He runs every FixitPlus job as the single point of contact, from the first quote through the final walkthrough, and writes the advice on this site from what actually happens on site.
- 20+ years of custom-home building across the GTA
- Project manager on new builds, additions and whole-home renovations
- Single point of contact on every FixitPlus job
Need this done at your place?
Get a free, no-obligation quote from a builder-trained crew.