
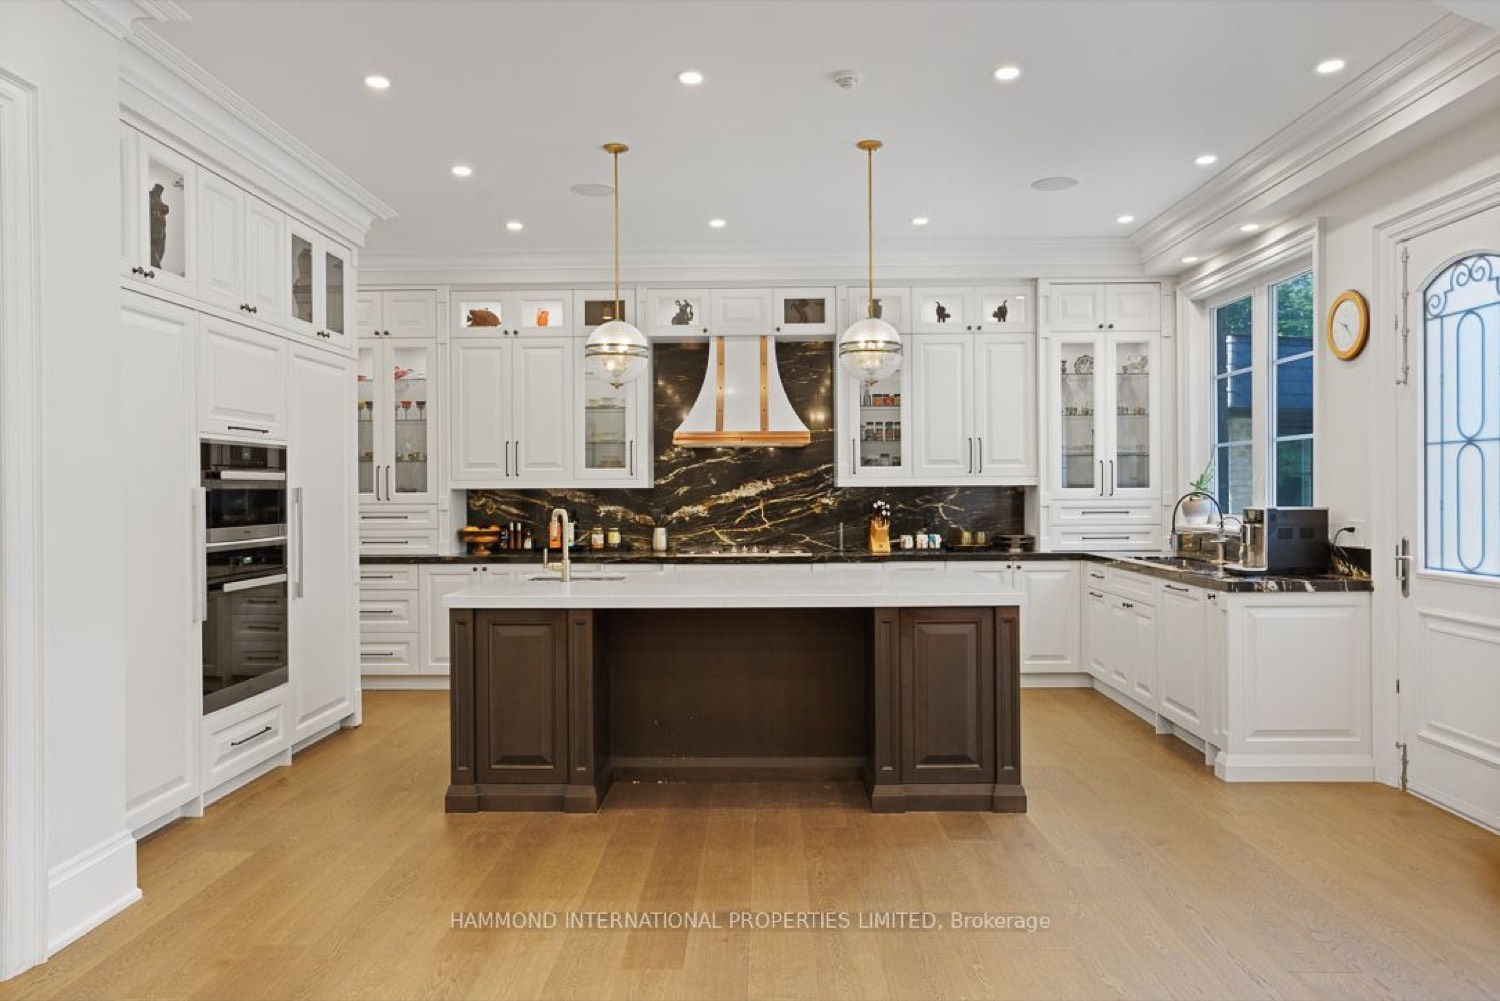
A GTA kitchen renovation’s cost depends less on the room’s size than on a few decisions: cabinetry grade (stock, semi-custom or full custom), countertop material and edge details, whether walls, plumbing or wiring move, and how much “while we’re at it” scope creeps in. Spend on cabinetry, counters and layout, save on hardware and fixtures, and get an itemized quote before demolition.
Kitchens are the most-renovated room in any home, and also the one where budgets swing the most. Two kitchens the same size can cost wildly different amounts depending on a handful of decisions. Here’s where the money actually goes.
Cabinetry is the biggest line
In most kitchen renovations, cabinetry is the single largest cost. Stock cabinets are the most affordable; semi-custom gives you more sizes and finishes; and full custom millwork — built to your exact layout — sits at the top. The jump from semi-custom to custom is where a lot of budgets move, so it’s worth deciding early how far you want to go.
Countertops and the “while we’re at it” trap
Stone counters are the second big swing — quartz, granite and marble each land differently, and an island with a waterfall edge adds material and labour. But the quiet budget-killer is scope creep: once the kitchen is open, it’s tempting to move a wall, add pot lights, or redo the flooring into the next room. Each is reasonable on its own; together they can double a budget.
Where to spend and where to save
Our advice to clients is consistent: spend on the things you touch and can’t easily change later — cabinetry, counters, and layout — and save on the things that are easy to swap, like hardware and light fixtures. A well-planned layout with mid-range finishes almost always beats a poorly-planned layout with expensive ones.
The best way to avoid surprises is a clear, itemized quote before any demolition starts. We walk every kitchen client through exactly where their budget is going so there are no “while we’re at it” shocks on the final invoice.
Frequently asked questions
Usually, yes. Relocating a sink means new drain and supply lines, a licensed plumber and typically a permit, and the drain needs proper slope back to the stack, which limits where it can go. Moving a gas range means a TSSA-certified gas technician, and an electric range may need a new circuit. Keeping the sink and cooking zones near their existing connections is one of the easiest ways to protect a budget.
Yes. Cabinet layouts are built around exact appliance dimensions — fridge width and depth, panel-ready dishwashers, wall ovens, range hoods and microwave drawers all change the boxes around them. Choosing appliances first, or at least confirming model numbers and specification sheets, avoids redesigns and awkward gaps. It also surfaces long lead times early, before they hold up cabinet installation and countertop templating.
Replacing cabinets and counters in the same layout generally does not need a building permit. Removing or altering walls, adding or moving plumbing, and structural changes usually do, and any new electrical circuits need an ESA permit through a licensed electrical contractor. Requirements differ between municipalities, so confirm with your local building department before demolition. In a condo, the corporation’s approval is a separate step.
Most families do. Set up a temporary kitchen elsewhere in the house — fridge, microwave, kettle and a table — and expect stretches without kitchen water while plumbing is disconnected. There is also usually a gap between cabinet installation and counters, because stone is templated off the installed cabinets and then fabricated. Good dust protection and a sealed-off work zone make the whole period far easier to live with.

Alan
Project Manager, FixitPlus Inc.
Alan has spent more than 20 years building in the Greater Toronto Area — custom homes from foundation to final trim, second-storey additions, and full-house renovations. He runs every FixitPlus job as the single point of contact, from the first quote through the final walkthrough, and writes the advice on this site from what actually happens on site.
- 20+ years of custom-home building across the GTA
- Project manager on new builds, additions and whole-home renovations
- Single point of contact on every FixitPlus job
Need this done at your place?
Get a free, no-obligation quote from a builder-trained crew.